7621 Rainswept Lane, San Carlos, CA 92119
- $749,000
- 3
- BD
- 3
- BA
- 1,586
- SqFt




- List Price
- $749,000
- Status
- ACTIVE
- MLS#
- 260016577SD
- Year Built
- 1985
- Bedrooms
- 3
- Bathrooms
- 3
- Living Sq. Ft
- 1,586
- Days on Market
- 22
- Property Type
- Townhome
- Property Sub Type
- Townhouse
- Stories
- Two Levels
- Neighborhood
- San Carlos
Property Description
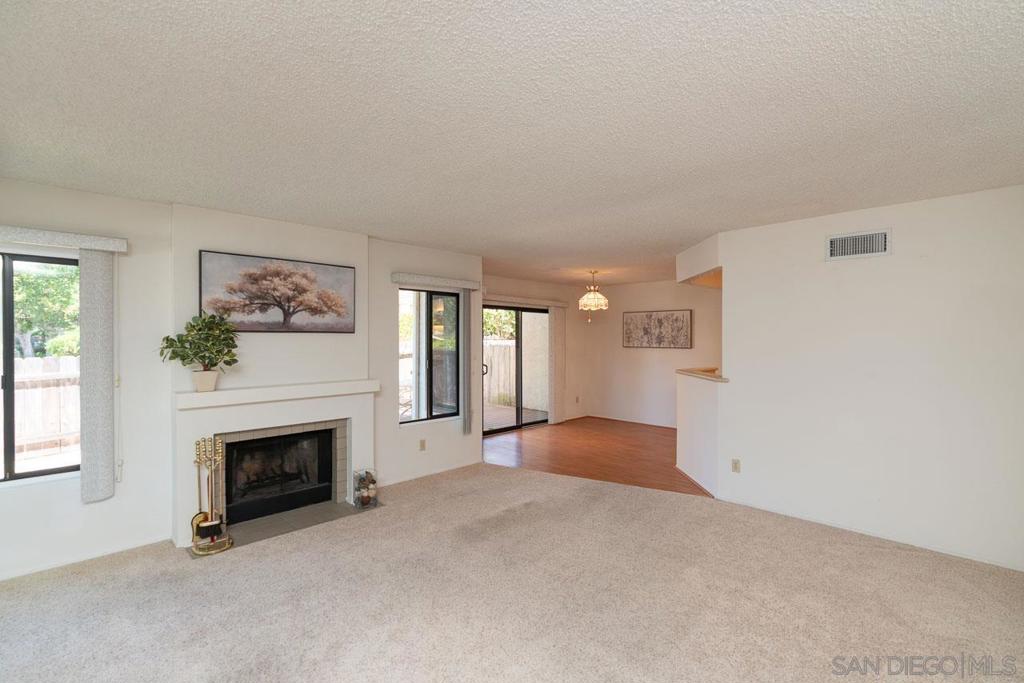
This 3-bedroom, 2.5-bath townhome in The Cottages offers 1,586 square feet of thoughtfully designed living space with recent updates and a functional floor plan. Built in 1985, the home features two fireplaces, a finished two-car garage, and no Mello-Roos. The main level includes a spacious living room with a fireplace and a wall of full-length mirrors that enhances the sense of space. The kitchen offers abundant storage, and an adjacent dining area. The refrigerator, stove, dishwasher, microwave, washer, and dryer are all included. A convenient powder room completes the first floor. Upstairs, the generous primary suite features its own fireplace, dual sinks, a several closets. Two additional bedrooms and a full bath provide flexibility for guests, or a home office. Recent improvements include a new furnace and air conditioner installed in July 2024, along with a brand-new 4'x4' skylight. Additional features include a water heater with seismic strapping and an expansion tank, plus laundry hookups for either a gas or electric dryer. Just off the dining room, the fenced yard has a covered patio and paver hardscape, creating an inviting, low-maintenance outdoor space. Residents of The Cottages enjoy community amenities including a pool, spa, walking paths, and well-maintained common areas. The finished two-car garage provides additional storage, and guest parking is available nearby. Conveniently located near Mission Trails Regional Park and Cowles Mountain.
/u.realgeeks.media/californiarealtornow/2dd51a9cb5f6-IMG_6118.jpg)
Additional Information
- HOA
- 569
- Frequency
- Monthly
- Association Amenities
- Maintenance Grounds, Insurance
- Appliances
- Dishwasher, Electric Cooking, Disposal, Gas Water Heater, Microwave, Refrigerator
- Pool Description
- Community
- Fireplace Description
- Living Room, Primary Bedroom
- Heat
- Forced Air, Fireplace(s), Natural Gas
- Cooling
- Yes
- Cooling Description
- Central Air
- Exterior Construction
- Stucco
- Patio
- Covered, Stone
- Roof
- Composition
- Garage Spaces Total
- 2
- Attached Structure
- Attached
Listing courtesy of Listing Agent: Kim Ward (kimward@horizonrealestate.net) from Listing Office: Horizon Real Estate.
Mortgage Calculator
Based on information from California Regional Multiple Listing Service, Inc. as of . This information is for your personal, non-commercial use and may not be used for any purpose other than to identify prospective properties you may be interested in purchasing. Display of MLS data is usually deemed reliable but is NOT guaranteed accurate by the MLS. Buyers are responsible for verifying the accuracy of all information and should investigate the data themselves or retain appropriate professionals. Information from sources other than the Listing Agent may have been included in the MLS data. Unless otherwise specified in writing, Broker/Agent has not and will not verify any information obtained from other sources. The Broker/Agent providing the information contained herein may or may not have been the Listing and/or Selling Agent.