40278 Ayer Ln, Temecula, CA 92591
- $745,000
- 4
- BD
- 3
- BA
- 2,144
- SqFt




- List Price
- $745,000
- Status
- ACTIVE
- MLS#
- 260016443SD
- Year Built
- 2006
- Bedrooms
- 4
- Bathrooms
- 3
- Living Sq. Ft
- 2,144
- Lot Size
- 2,613
- Acres
- 0.06
- Lot Location
- Corner Lot
- Days on Market
- 20
- Property Type
- Single Family Residential
- Style
- Traditional
- Property Sub Type
- Single Family Residence
- Stories
- Three Or More Levels
- Neighborhood
- Temecula
Property Description
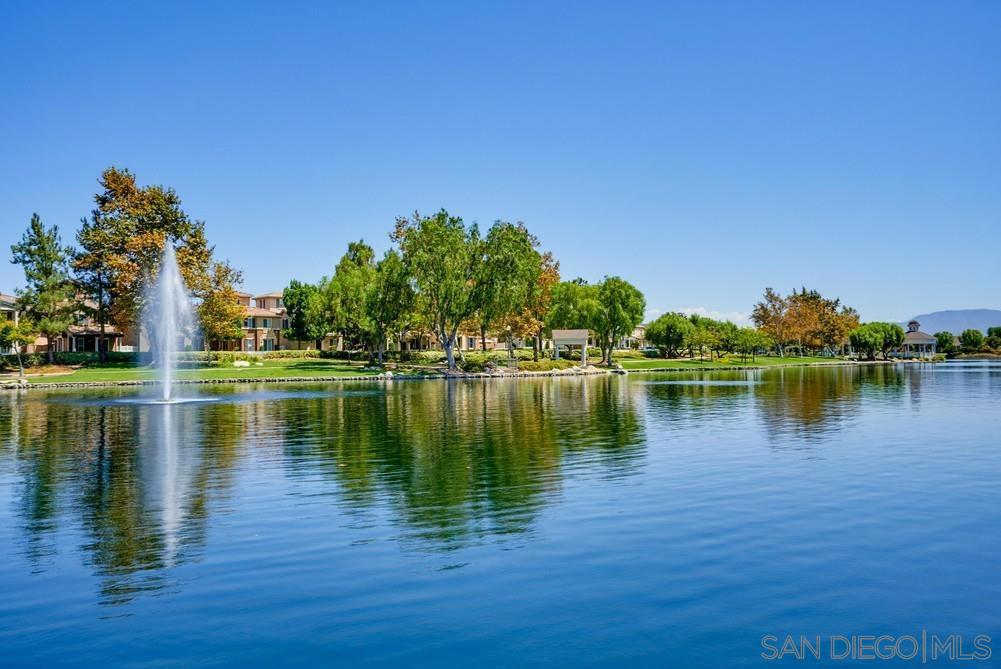
Welcome to the Harveston lifestyle, one of Temecula's most prestigious master-planned communities, where tree-lined streets, beautifully manicured grounds, and an unmatched collection of amenities create a lifestyle that's hard to beat! Nestled on a desirable corner lot, this beautifully maintained home offers a versatile floorplan featuring 4 spacious bedrooms, a dedicated downstairs office, and an expansive third-floor bonus room ideal for a media room, home gym, playroom, or additional living space. The light-filled open-concept layout seamlessly connects the kitchen, dining, and family room, making it perfect for everyday living and entertaining. The kitchen features stainless steel appliances, a reverse osmosis water system, an oversized island with breakfast bar seating, and abundant cabinetry, while the inviting family room is centered around a cozy fireplace. Upstairs, the spacious primary suite offers a relaxing retreat with a walk-in closet, dual vanities, a soaking tub, and separate shower. Additional highlights include an upstairs laundry room, attached 2-car garage, EV charging outlet, and a newly installed AC system. Harveston residents enjoy resort-style amenities including a picturesque 17-acre lake with paddle boat rentals, scenic walking and biking trails, a clubhouse, pool, spa, splash pad, sports parks, playgrounds, and year-round community events. Ideally located just minutes from Temecula Wine Country, award-winning schools, shopping, dining, and easy freeway access, this home offers the perfect combination of lifestyle, location, and convenience!
/u.realgeeks.media/californiarealtornow/2dd51a9cb5f6-IMG_6118.jpg)
Additional Information
- HOA
- 260
- Frequency
- Monthly
- Association Amenities
- Clubhouse, Fire Pit, Maintenance Grounds, Lake or Pond, Barbecue, Picnic Area, Playground, Pool, Recreation Room, Spa/Hot Tub, Trail(s)
- Appliances
- Dishwasher, Gas Cooktop, Disposal, Gas Water Heater, Microwave, Refrigerator
- Pool Description
- Community, Lap, Association
- Fireplace Description
- Living Room
- Heat
- Forced Air, Natural Gas
- Cooling
- Yes
- Cooling Description
- Central Air
- View
- Mountain(s)
- Exterior Construction
- Stucco
- Patio
- Front Porch
- Garage Spaces Total
- 2
- Interior Features
- Ceiling Fan(s), Open Floorplan, Recessed Lighting, Walk-In Closet(s)
- Attached Structure
- Detached
Listing courtesy of Listing Agent: Mei-Lee Friedrich (mei@meifriedrich.com) from Listing Office: Real Broker.
Mortgage Calculator
Based on information from California Regional Multiple Listing Service, Inc. as of . This information is for your personal, non-commercial use and may not be used for any purpose other than to identify prospective properties you may be interested in purchasing. Display of MLS data is usually deemed reliable but is NOT guaranteed accurate by the MLS. Buyers are responsible for verifying the accuracy of all information and should investigate the data themselves or retain appropriate professionals. Information from sources other than the Listing Agent may have been included in the MLS data. Unless otherwise specified in writing, Broker/Agent has not and will not verify any information obtained from other sources. The Broker/Agent providing the information contained herein may or may not have been the Listing and/or Selling Agent.