Share this with your friends


909-224-5786
Realty One Group West
7301 CALLE DE FUENTES, Carlsbad, CA 92009
- $729,000
- 2
- BD
- 2
- BA
- 1,409
- SqFt




- List Price
- $729,000
- Price Change
- ▼ $6,000 1789793752
- Status
- PENDING
- MLS#
- 260015598SD
- Year Built
- 1986
- Bedrooms
- 2
- Bathrooms
- 2
- Living Sq. Ft
- 1,409
- Days on Market
- 88
- Property Type
- Condo
- Style
- Mediterranean
- Property Sub Type
- Condominium
- Stories
- One Level
- Neighborhood
- La Costa
Property Description
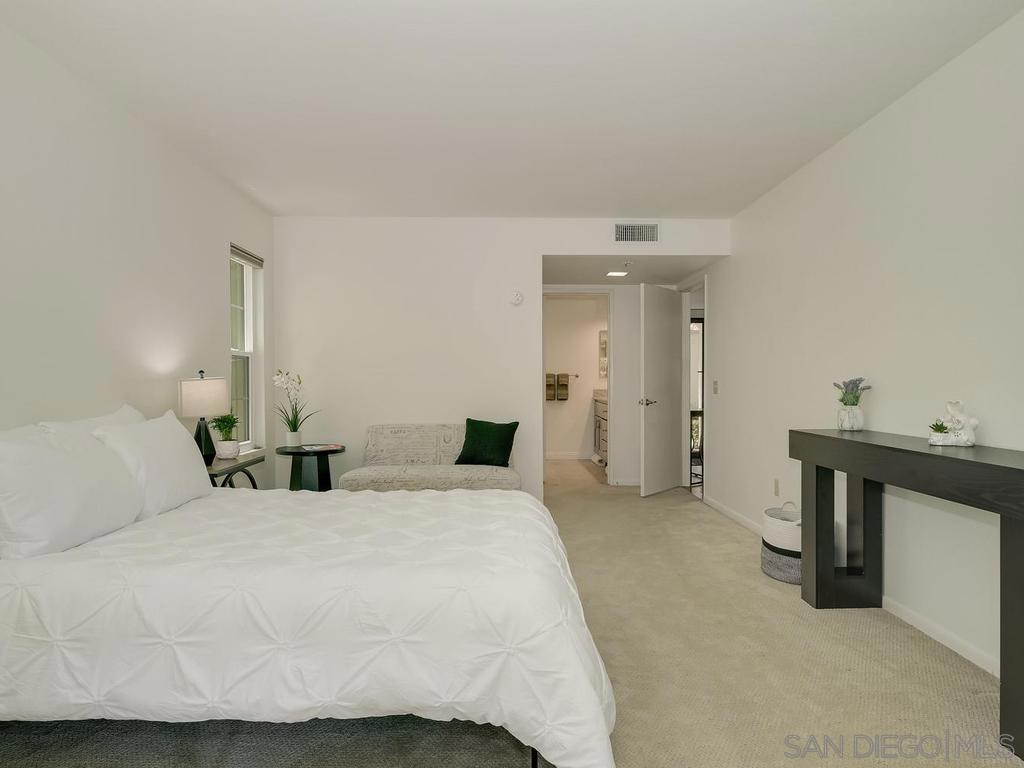
7301 Calle De Fuentes is a ground floor 1409 sq ft end unit on a quiet cul-de-sac in sought after Sea Point Tennis Club. This move-in ready condo has fresh interior paint, newer updated walk-in tiled primary bath shower, 5 newer quality windows and 2 newer slider doors plus a security-entry screen front door. Other special features of this lovely 2-bedroom, 2 bath home are: *Large primary bedroom with walk-in closet and 2 end unit windows allowing privacy and light. * Second primary bedroom has 3 closets. *Interior laundry with gas dryer and commercial grade washer. *Operating gas fireplace in living room. *Stainless steel kitchen appliances and large, light filled dining area adjacent to the kitchen. *Detached end unit 1 car garage steps away from condo plus assigned 1 assigned parking space. *Extra bonus of 3 large private storage closets are adjacent to the condo. *Large community heated pool and spa within the cul-de-sac and minutes away. (2 pools, 2 spas and tennis courts give a resort lifestyle.) 7301 Calle De Fuentes, Carlsbad, CA is in Sea Point Tennis Club with 4 tennis courts, 2 swimming pools, and 3 spas. Enjoy resort-style living. It is minutes away from shopping, dining, entertainment and a short distance to Carlsbad beaches. Top rated school district. Minutes to Cadencia Park and Box Canyon. It is close to renowned Omni La Costa Resort and Spa with 2 golf courses. " Discover this updated condo opportunity in a highly desirable setting."
/u.realgeeks.media/californiarealtornow/2dd51a9cb5f6-IMG_6118.jpg)
Additional Information
- HOA
- 697
- Frequency
- Monthly
- Association Amenities
- Maintenance Grounds, Pool, Pets Allowed, Spa/Hot Tub, Trash
- Other Buildings
- Tennis Court(s)
- Appliances
- Dishwasher, Gas Water Heater, Microwave, Refrigerator
- Pool Description
- Community, Heated, Association
- Fireplace Description
- Gas, Living Room
- Heat
- Forced Air, Fireplace(s), Natural Gas
- Cooling
- Yes
- Cooling Description
- Central Air
- View
- Park/Greenbelt
- Exterior Construction
- Stucco
- Patio
- Concrete, Covered, Patio
- Garage Spaces Total
- 1
- Water
- Public
- Interior Features
- Built-in Features, Dry Bar, Eat-in Kitchen, Granite Counters, Storage, Bedroom on Main Level, Main Level Primary, Walk-In Closet(s)
- Attached Structure
- Detached
Listing courtesy of Listing Agent: Susan Silva (realtorsuesilva@gmail.com) from Listing Office: Coldwell Banker Realty.
Mortgage Calculator
Based on information from California Regional Multiple Listing Service, Inc. as of . This information is for your personal, non-commercial use and may not be used for any purpose other than to identify prospective properties you may be interested in purchasing. Display of MLS data is usually deemed reliable but is NOT guaranteed accurate by the MLS. Buyers are responsible for verifying the accuracy of all information and should investigate the data themselves or retain appropriate professionals. Information from sources other than the Listing Agent may have been included in the MLS data. Unless otherwise specified in writing, Broker/Agent has not and will not verify any information obtained from other sources. The Broker/Agent providing the information contained herein may or may not have been the Listing and/or Selling Agent.