41800 Jones Drive, Palm Desert, CA 92211
- $1,495,000
- 3
- BD
- 4
- BA
- 3,258
- SqFt
- Sold Price
- $1,495,000
- List Price
- $1,525,000
- Closing Date
- Nov 26, 2025
- Status
- CLOSED
- MLS#
- 219137286DA
- Year Built
- 1994
- Bedrooms
- 3
- Bathrooms
- 4
- Living Sq. Ft
- 3,258
- Lot Size
- 10,890
- Acres
- 0.25
- Lot Location
- Drip Irrigation/Bubblers, Front Yard, Lawn, Landscaped, Planned Unit Development, Sprinklers Timer, Yard
- Days on Market
- 35
- Property Type
- Single Family Residential
- Property Sub Type
- Single Family Residence
- Stories
- One Level
- Neighborhood
- Sunterrace
Property Description
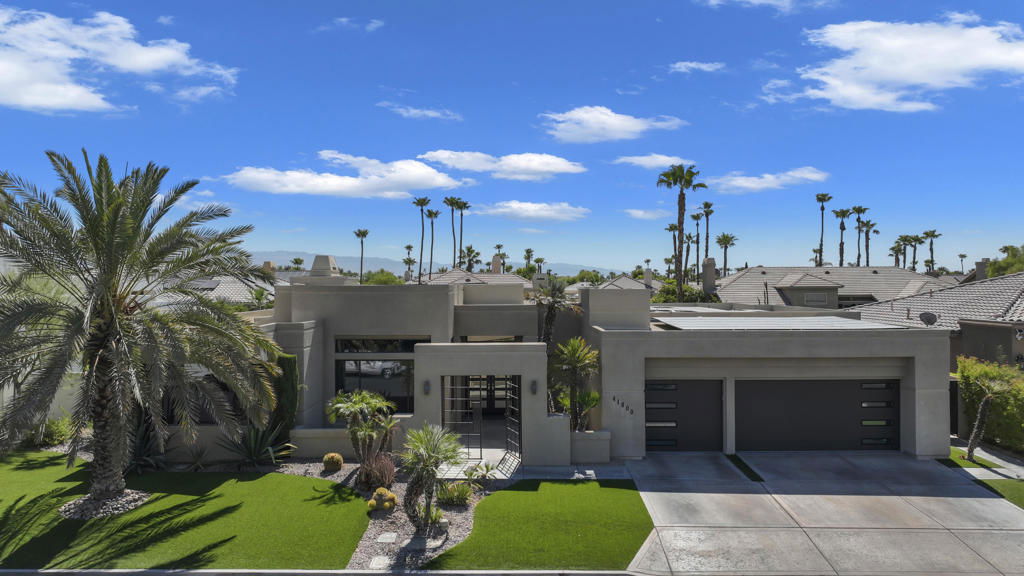
This is a must-see.Private secured entry walk-way lead to double doors and a welcoming foyer.This open floorplan with front door and all interior doors 8 feet highCeilings are coffered and 10 to 13 feet high.All furniture and appliances are top-of-the-line.Kitchen is remodeled with stainless appliances, double ovens and slab granite counter tops.Family room off of kitchen with wet bar.Formal dining room and living room with floor to ceiling marble fireplace.Large master suite with walk-in closet.2 other guest suites with full baths.Separate private office and a den overlooking a dream patio with relaxing pool, spa, built-in BBQ, fire pit, decorative lighting and an awning the width of the patio.New A C, 3 car garage, the best in SOLAR and everything else you could want for.
/u.realgeeks.media/californiarealtornow/2dd51a9cb5f6-IMG_6118.jpg)
Additional Information
- HOA
- 198
- Frequency
- Monthly
- Association Amenities
- Controlled Access, Management
- Appliances
- Convection Oven, Dishwasher, Gas Cooktop, Disposal, Gas Oven, Gas Water Heater, Microwave, Refrigerator, Range Hood, Vented Exhaust Fan
- Pool
- Yes
- Pool Description
- Gunite, Electric Heat, In Ground, Private, Waterfall
- Fireplace Description
- Gas, Gas Starter, Living Room, Masonry
- Heat
- Central, Forced Air, Natural Gas
- Cooling
- Yes
- Cooling Description
- Central Air, Electric
- View
- Mountain(s)
- Exterior Construction
- Stucco
- Patio
- Brick
- Roof
- Asphalt
- Garage Spaces Total
- 3
- School District
- Desert Sands Unified
- High School
- Palm Desert
- Interior Features
- Wet Bar, Breakfast Area, Cathedral Ceiling(s), Coffered Ceiling(s), Separate/Formal Dining Room, High Ceilings, Partially Furnished, Bar, All Bedrooms Down, Walk-In Closet(s)
- Attached Structure
- Detached
Listing courtesy of Listing Agent: Ted Rutherford (tedrutherfordre@aol.com) from Listing Office: Rutherford Real Estate.
Listing sold by Mary Anne Towne from Equity Union
Mortgage Calculator
Based on information from California Regional Multiple Listing Service, Inc. as of . This information is for your personal, non-commercial use and may not be used for any purpose other than to identify prospective properties you may be interested in purchasing. Display of MLS data is usually deemed reliable but is NOT guaranteed accurate by the MLS. Buyers are responsible for verifying the accuracy of all information and should investigate the data themselves or retain appropriate professionals. Information from sources other than the Listing Agent may have been included in the MLS data. Unless otherwise specified in writing, Broker/Agent has not and will not verify any information obtained from other sources. The Broker/Agent providing the information contained herein may or may not have been the Listing and/or Selling Agent.