Thermal (316) Homes with Single Family Residence Subtype

Thermal (316) Homes with Single Family Residence Subtype

Nestled in the heart of Riverside County, Thermal, California, offers a unique blend of serene desert landscapes and vibrant community living. Known for its warm climate and stunning mountain vistas, Thermal is an oasis of tranquility that beckons those seeking a peaceful retreat from the hustle and bustle of city life. With its proximity to the Coachella Valley, residents enjoy easy access to world-renowned festivals, outdoor adventures, and a rich cultural scene.

One of the most appealing aspects of Thermal is its diverse range of real estate options, particularly the charming single-family residences that dot the landscape. These homes are designed to cater to a variety of lifestyles, whether you’re a first-time buyer, a growing family, or looking for a vacation getaway. Many of these residences feature spacious layouts, modern amenities, and outdoor spaces perfect for soaking up the California sun. Imagine sipping your morning coffee on a sun-drenched patio or hosting a barbecue in your backyard while surrounded by the picturesque desert scenery.

Thermal is also known for its close-knit community atmosphere, where neighbors become friends and local events bring everyone together. From farmers' markets to seasonal festivals, there’s always something happening that fosters a sense of belonging. With its affordable housing options and an abundance of recreational activities—such as hiking, golfing, and exploring nearby natural parks—Thermal is not just a place to live; it’s a lifestyle waiting to be embraced. Discover your dream home in this enchanting region and experience the warmth of Thermal living today!

Newest Thermal (316) Homes with Single Family Residence Subtype

$5,999,000
9 Beds ⋅ 13 Baths ⋅ 219152884DA MLS ⋅ Active Status
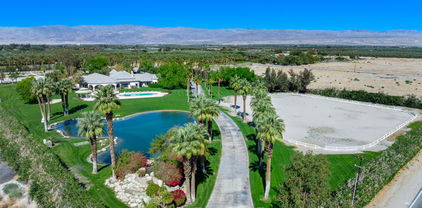
Beautiful equestrian compound! Great for horses, grand event or even your own personal estate. This approx. 9,131 SF home is located on 9.29 Acres. Enter through private electric gates and proceed up a meandering driveway past a large man-made lake with a beautiful waterfall to the main house. Step into the large foyer into an impressive living room with an oversized fireplace. The family room has a large bar and custom built-ins. Spacious kitchen with a large center island. The primary suite has dual walk-in closets (one with a large storage room attached), a powder/sitting room and an extra dressing room. The second primary suite has a living room, large walk-in closet and a full private bathroom. Each of the three guest suites have private full bathrooms. The main house has a large laundry room, wine cellar, cedar lined storage closet and a full dog kennel with a large built-in dog bath and fenced dog yard. There are four large garages with three very large storage rooms and a 5 gallon bottled water storage room. The guest house has three separate living quarters (studio and two 2 bedroom apartments) and two additional garages, one being a large RV garage. Additional property features include a huge covered patio, pool & spa, gazebo, two barns (one with caretakers quarters) with approx. 14 stalls, tack room with private full bathroom and a kitchen, multiple riding arenas, a large horse arena, pastures, an orchard and over 6 acres of turf. Many sitting areas with built-in benches throughout the property. There is a gym is with a full size multifunctional gym system, multiple closets and a large storage room attached. The orchard has its own well and is connected to the city as well. The possibilities are endless with this exceptional property. Total privacy abounds, yet you are only 2-4 miles from dining, shopping and schools.

82820 Avenue 54, Thermal

$2,600,000
2 Beds ⋅ 2 Baths ⋅ 219152567DA MLS ⋅ Active Status
Welcome to one of Deer Creek's most distinctive properties: an extraordinary 5-acre equestrian estate set within the desert's premier gated polo communities. With unobstructed views overlooking the community polo fields, the main residence offers a rare combination of privacy, open space, and direct connection to an active equestrian lifestyle.Designed for serious horse owners, the equestrian facilities include a 10-stall barn, hot walker, two tack rooms, and two utility buildings, one featuring a dedicated office. A separate 2-bedroom, 2-bath manufactured home provides comfortable guest or staff quarters, adding valuable flexibility for owners, caretakers, or extended stays.The residence embraces the desert setting with an expansive wraparound covered patio overlooking the polo fields--an exceptional backdrop for entertaining, relaxing after a ride, or enjoying spectacular desert sunsets.Life at Deer Creek extends beyond the property. Residents enjoy access to professionally maintained polo fields and equestrian track, while HOA dues cover common-area road maintenance, polo field upkeep, and track maintenance. Ownership also includes two coveted polo playing tickets.For those seeking an equestrian lifestyle defined by open skies, horses, community, and a truly special setting, this Deer Creek estate offers an opportunity unlike any other in the Coachella Valley. Schedule your private tour and experience it for yourself.

84393 61st Avenue, Thermal

$337,000
4 Beds ⋅ 2 Baths ⋅ 219151530DA MLS ⋅ Active Status
Beautifully maintained single-story home located on a spacious lot in a desirable Vista del Mar neighborhood with stunning mountain views and excellent curb appeal. These four bedrooms, two-bathroom home offers approximately 1,614 square feet of living space with an open and functional floorplan designed for comfortable everyday living and entertaining. A charming two door entrance and low maintained landscaping create an inviting first impression. the front yard is fully fence, Inside, the formal living room welcomes you into the home and flows seamlessly into the dining and updated kitchen featuring granite countertops, a breakfast center island bar, new appliances, custom cabinetry, and an open connection to the expansive great room. The spacious primary suite features a large walk-in closet and an ensuite bathroom with dual sinks, separate shower. Additional bedrooms are generously sized and complemented by a full hall bathroom. Individual laundry room for everyday convenience. The backyard is designed for outdoor enjoyment with a large, covered patio and peaceful mountain views. Additional highlights include a newer A/C unit, water heater, propane tank, additionally there is a 2-car attached garage with direct access, tile roof, and a spacious driveway with ample parking and RV parking. Conveniently located in thermal area, hiking and off roading trails, this Vista del Mar home offers space and comfort.

1519 Black Sea Avenue, Thermal

$4,300,000
2 Beds ⋅ 4 Baths ⋅ 219151206DA MLS ⋅ Active Status
(Villa #90) Sleek and contemporary approximately 5,525* SF two-story Villa with premium lot located ''OnTrack'' at the carousel. The ultimate space for entertaining, with dual primary suites, 2 full baths, 2 half baths, elevator, a spacious 10-car gallery-style garage with viewing deck above, and oversized patio deck with speakers for unparalleled outdoor living and entertainment while viewing the track. Garage space for approximately 10 cars as currently configured, or with the vaulted ceilings it can accommodate automotive lifts to significantly expand vehicle capacity. Track access easement to the north of the property provides added privacy, ensuring no villa will be built there. The Thermal Club Motorsports facility has 5 miles of private pavement and luxury amenities including two clubhouses, three restaurants, meeting and banquet building, full service spa, fitness center, a highly appointed 48-villa hotel, tennis, pickleball, kids club, karting, racing, driver training, storage and repair facilities. Purchasing a Villa at The Thermal Club requires purchasing a membership. Furnishings included, with the exception of wall art, office furniture, and garage tool chests. *We cannot guarantee the accuracy or square footage, lot size or other information concerning the condition or features of property provided by the Seller or obtained from public records or other sources. The Buyer is advised to independently verify the accuracy of all information through personal and professional inspections.* Appointment only. Please call Susan Harvey at (760) 250-8992.

61005 Watkins Glen Drive, Thermal

Start Your Search

Based on information from California Regional Multiple Listing Service, Inc. as of . This information is for your personal, non-commercial use and may not be used for any purpose other than to identify prospective properties you may be interested in purchasing. Display of MLS data is usually deemed reliable but is NOT guaranteed accurate by the MLS. Buyers are responsible for verifying the accuracy of all information and should investigate the data themselves or retain appropriate professionals. Information from sources other than the Listing Agent may have been included in the MLS data. Unless otherwise specified in writing, Broker/Agent has not and will not verify any information obtained from other sources. The Broker/Agent providing the information contained herein may or may not have been the Listing and/or Selling Agent.