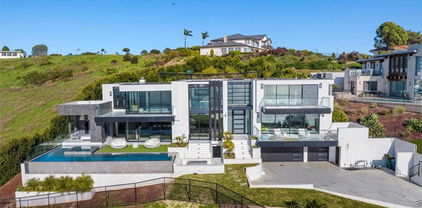
Mira Catalina (168) Homes with Catalina View

Mira Catalina (168) Homes with Catalina View

Welcome to Mira Catalina, a hidden gem nestled in the picturesque city of Rancho Palos Verdes, California. This charming community is renowned for its breathtaking views of the iconic Catalina Island, making it a sought-after destination for homebuyers looking to embrace coastal living at its finest.

Mira Catalina is part of Los Angeles County, yet it feels like a world away from the hustle and bustle of the city. The serene atmosphere, combined with stunning landscapes, creates an ideal backdrop for families and individuals seeking tranquility without sacrificing accessibility. With its proximity to beautiful beaches, scenic hiking trails, and lush parks, residents can enjoy an active outdoor lifestyle while soaking in the natural beauty that surrounds them.

The homes in Mira Catalina are as captivating as the views they offer. Many properties boast expansive windows and outdoor spaces designed to maximize the breathtaking vistas of Catalina Island. Imagine sipping your morning coffee on a sun-drenched patio while watching the sunrise over the sparkling Pacific Ocean. These homes are not just residences; they are a lifestyle choice that celebrates the beauty of coastal living.

In addition to the stunning views, Mira Catalina is conveniently located near top-rated schools, upscale shopping, and dining options, making it an ideal place for families and professionals alike. If you’re searching for a community that combines elegance, comfort, and the allure of coastal views, Mira Catalina is the perfect destination to call home. Come, explore this enchanting neighborhood and discover your dream home with a Catalina view today!

Newest Mira Catalina (168) Homes with Catalina View

$3,198,000
4 Beds 4 Baths PV26149095 MLS Active Status
Sitting in the middle of this exclusive gated community, Rancho Palos Verdes Estate, this home offers a commanding panoramic view of the ocean and Catalina Island. On a clear day, you can even see the ocean from the other side of Catalina Island. This home has been remodeled in the last couple of years. There are just a few that we mentioned below: Three-quarter-inch walnut wood flooring throughout the entertainment area. The grand foyer is on a single slab of rare Carrara marble, with a 300-pound crystal chandelier by the well-known Egyptian manufacturer Asfour Crystal. The kitchen has a 60-inch Wolf range, a 42-inch Sub-Zero side-by-side refrigerator, and a Wolf drawer microwave. Primary bath has heated crema Marfil marble flooring, Kohler plumbing fixtures and mirrors, and a jacuzzi tub with light, massage, and music features, voice command and knob, rain shower and massage, real rain, body spray and handheld shower, towel warmer, limited edition double sinks, Kate Spade light sconces, fixtures, and Toto toilets with bidet seats in all bathrooms except the guest. There are marble countertops and a fabulous, custom-designed walk-in Closet with all built-ins. The carpet in the stairs, hallway, and primary bedroom is the highest grade available. Aside from these upgrades, the downstairs bedroom has a Murphy bed that can serve multiple purposes. The three-car garage has an epoxy floor, built-in storage racks, and cabinets. There’s a water softener unit along with nice balconies with patio glass panels, fruit trees, and a built-in BBQ. The sparkling pool and spa, and a sitting area with a fire pit. This home offers a great floor plan, quality upgrades, and view, view, view! A must-see! Also, we welcome the upcoming UCLA-South Bay families to join this neighborhood, have lunch at home, and then bike to school!

42 Paseo De Castana, Rancho Palos Verdes

$3,745,000
4 Beds 4 Baths PV26082753 MLS Active Status
Perched high atop the prestigious Palos Verdes Peninsula, this exceptional single-level Mediterranean estate captures breathtaking 180-degree views of the Pacific Ocean, Catalina Island, and the Southern California coastline—offering the ultimate in seamless indoor-outdoor living. Custom built in 2010 this home showcases the finest materials and craftsmanship throughout. Venetian plaster walls, antique-glazed moldings, and bespoke wood cabinetry evoke timeless old-world elegance, thoughtfully paired with modern luxury amenities. Step into a private sanctuary where an open-concept floor plan invites effortless entertaining and relaxed everyday living. Expansive travertine flooring flows from the interior to the outdoors through a dramatic 24-foot Fleetwood pocket door, creating a true extension of living space and drawing your eye to the spectacular view deck beyond. The outdoor experience is unparalleled—featuring an oversized spa, tranquil reflecting pools, soothing fountains, multiple seating areas, two fire pits, and a fully equipped outdoor kitchen and bar, all designed to embrace the stunning coastal backdrop. Inside, the home offers four spacious bedrooms and four bathrooms, designed with both comfort and functionality in mind. The chef’s kitchen is outfitted with top-of-the-line appliances, a walk-in pantry, and a custom dining nook. The luxurious primary suite serves as a private retreat, complete with a fireplace, steam shower, spa tub, and dual walk-in closets. Completing the property, the terraced hillside has been thoughtfully landscaped with flagstone walkways and planters, creating a serene gardener’s paradise. This is coastal luxury living at its finest—where timeless design meets panoramic beauty.

3323 Starline, Rancho Palos Verdes

$13,999,999
5 Beds 7 Baths SB25194384 MLS Active Status
Welcome to Your Private Coastal Resort – 2935 Vista Del Mar, Rancho Palos Verdes Escape to a world of luxury where modern elegance meets five-star resort living. Perched high above the coastline on a private cul-de-sac, this extraordinary estate offers an unparalleled lifestyle with panoramic views of the Pacific Ocean, Catalina Island, and the dramatic Palos Verdes cliffs. Spanning 7,634 sq ft on over half an acre, this custom designed smart home is a serene sanctuary built for relaxation, wellness, and sophisticated entertaining. From the moment you arrive, you’re immersed in the ambiance of a private resort feeling where every day feels like a vacation. * Infinity-edge pool and spa with sweeping ocean views * Expansive sun decks and lush, private grounds for lounging or entertaining * Media and recreation lounge with full wet bar perfect for private events or movie nights * Chef’s kitchen with top-tier Wolf appliances and elegant entertaining spaces Each of the 5 luxurious en-suite bedrooms is a private escape, complete with spa-quality bathrooms and custom walk-in closets. The primary suite is a showstopper with oceanfront views, a spacious dressing room, and a tranquil, spa-like bath designed to unwind in style. Additional features include: * Elevator access to all levels * Fully integrated smart home technology * EV charging stations and zoned air conditioning * Expansive 3-car garage with ample storage * Seamless indoor-outdoor design perfect for alfresco dining, sunset cocktails, and more Whether you’re seeking a luxurious primary residence or the ultimate weekend escape, 2935 Vista Del Mar delivers a lifestyle of unmatched beauty, privacy, and comfort. Discover a coastal resort experience without ever leaving home.

2935 Vista del Mar, Rancho Palos Verdes

Start Your Search

Based on information from California Regional Multiple Listing Service, Inc. as of . This information is for your personal, non-commercial use and may not be used for any purpose other than to identify prospective properties you may be interested in purchasing. Display of MLS data is usually deemed reliable but is NOT guaranteed accurate by the MLS. Buyers are responsible for verifying the accuracy of all information and should investigate the data themselves or retain appropriate professionals. Information from sources other than the Listing Agent may have been included in the MLS data. Unless otherwise specified in writing, Broker/Agent has not and will not verify any information obtained from other sources. The Broker/Agent providing the information contained herein may or may not have been the Listing and/or Selling Agent.