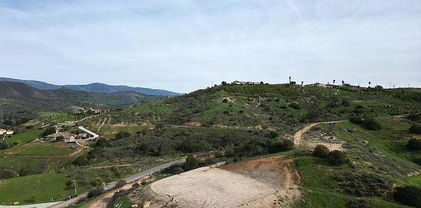
San Diego Homes with Rocks View

San Diego Homes with Rocks View

**Discover the Enchantment of San Diego County: Homes with Stunning Rock Views**

Nestled along California's picturesque coastline, San Diego County is a vibrant blend of natural beauty, cultural diversity, and outdoor adventure. Known for its year-round temperate climate, this coastal paradise is a haven for sun-seekers and nature lovers alike. From the iconic beaches of La Jolla to the scenic trails of Torrey Pines, San Diego offers an unparalleled lifestyle that combines urban sophistication with laid-back charm.

One of the most captivating features of this region is its unique topography, where homes with breathtaking rock views are not just a rarity, but a cherished reality. Imagine waking up to the sight of majestic cliffs and rugged rock formations that frame the horizon, creating a dramatic backdrop for your daily life. Properties in this area often boast expansive windows and outdoor living spaces designed to maximize these stunning vistas, allowing you to immerse yourself in nature's artistry right from your home.

Living in San Diego County means more than just enjoying beautiful views; it’s about embracing a lifestyle filled with endless opportunities. Whether you're exploring the vibrant local art scene in Balboa Park, savoring fresh seafood at the bustling waterfront, or hiking through the serene landscapes of Anza-Borrego Desert State Park, every day offers something new to discover.

For those seeking a home that combines comfort, elegance, and awe-inspiring scenery, San Diego County's homes with rock views are the perfect choice. Here, you can create lasting memories in a place where nature and community thrive in harmony. Welcome to your dream home in San Diego—where every view is a masterpiece.

Newest San Diego Homes with Rocks View

$799,000
3 Beds 3 Baths NDP2608391 MLS Active Status
This freshly updated Ramona farmhouse offers a genuine, move-in-ready entry point into country living. Set on nearly 2.4 usable acres just minutes from town, it's sized right for a family ready to trade city sidewalks for open sky — enough room for chickens, goats, and horses, without the overwhelm of acreage that demands a full-time plan. Nearly every finish has been refreshed: new carpet, new baseboards, new interior paint, new fixtures, some new windows, a new oven, and a new water heater. The work of settling in is already done. Two additional bedrooms were added within the former garage space; these were converted buyers and their agents should independently verify permitted square footage and bedroom count with the County of San Diego. Outside, two graded pads sit ready for whatever comes next — a workshop, a garage, or a barndominium — subject to the buyer's own investigation into permitting, zoning, and feasibility. Horses are allowed on the property, and the acreage leaves flat, usable ground for a coop, a garden, or simply room to spread out. 5 minutes to downtown Ramona for coffee at Main Street Coffee, groceries at Ramona Family Naturals, or a stroll along Main Street, so the quiet of the country doesn't mean giving up convenience. For a first-time buyer or a family making the leap from city to country, this is what move-in-ready actually looks like: the renovations are handled, the land is manageable, and the next chapter is ready to start. Come see it in person and picture the life this place could hold.

18434 Ramona View Drive, Ramona

$299,900
NDP2608217 MLS Active Status
LOT 91 WELK HIGHLAND LANE | RIMROCK ESTATES An exceptional opportunity to create a custom estate on approximately 4.03 acres within the private, gated community of Rimrock Estates. Set high above the surrounding countryside, Lot 91 offers spectacular panoramic views across the mountains, valleys and city lights, with distant views toward the Pacific Ocean and Catalina Island on clear days. The property's elevated setting and generous acreage provide an impressive canvas for designing a custom residence that takes full advantage of the surrounding scenery and Southern California indoor-outdoor lifestyle. An existing water meter is already connected to the property, and power is available in the area, offering important infrastructure for a future homesite. Rimrock Estates is known for its privacy, dramatic natural surroundings and distinctive custom homes. Enjoy the feeling of a secluded hillside retreat while remaining conveniently connected to North San Diego County. Nearby I-15 provides easy access to shopping, dining, golf, entertainment and the surrounding communities, with the beaches of North County within driving distance. With more than four acres, dramatic elevation and expansive views, Lot 91 presents an opportunity to create something truly distinctive—whether envisioned as a contemporary architectural residence, Mediterranean-inspired estate or private resort-style retreat. Bring your architect and your vision and create an extraordinary custom estate in one of North San Diego County's most scenic gated communities.

Lot 91 Welk Highland Lane, Escondido

$1,099,000
5 Beds 2 Baths PTP2606639 MLS Active Status
Welcome to Base Camp!*4.12 Acres *Surrounded by environmentally protected land. *Only 2 other homes in the area. A Fortified Retreat, Hidden in Plain Sight, Gated. Secluded. Set within 4.12 acres inside a protected ecological preserve, this is a property built for those who value their solitude and their sightlines. Sweeping 360-degree views stretch out in every direction, with only two neighboring properties visible, the rest is uninterrupted land and sky, protected from future development by the preserve itself. This isn't just a home. It's a basecamp. Run the perimeter on your own private trail system, marked at the trailhead by a stacked stone cairn. Post up at scenic overlooks that are yours alone. Cool off in the pool after a day spent scouting the land or disappear into the woodworker's shed,a fully enclosed workshop built for whatever you're building next, ideas or otherwise. Inside, the compound is as comfortable as it is defensible: exposed beams, a brick fireplace built to last, fresh paint, tough-as-nails luxury vinyl plank flooring, and dual-pane windows that keep the elements out and the energy bills down. The layout is flexible by design with three bedrooms upstairs anchored by a private primary suite, and a separate ground-floor wing with its own entrance, ideal as a private office, guest quarters, or a self-contained space for whoever's holding down the fort. Outside your door, the wild stays wild. Hawks circle overhead. You're not visiting nature here, you're living inside its perimeter, watching it operate on its own schedule. The grounds reward anyone who wants to work the land: specimen plumerias, cactus, agave, and native California plantings hold their ground alongside olive, citrus, pomegranate, almond trees and your own small vineyard. A seasonal stream runs quietly below the property. Practical, too, for anyone who plans to stay self-sufficient: A/C, solar power, a newer roof, and a 25' x 26' garage with room for every vehicle, rig, or piece of gear you bring with you. Distant neighbors, endless land, and the quiet confidence of knowing the rest of it is yours.

3333 Suncrest, El Cajon

$799,000
3 Beds 2 Baths PTP2606317 MLS Active Status
Located only minutes from Rancho San Diego, discover the magic of North Jamul living in this charming move-in ready home, set on just under one acre of easy-to-maintain, fully fenced land. A convenient circular driveway provides easy access and additional parking. Bordering the McGinty Mountain Ecological Preserve, the property enjoys unobstructed nature views, exceptional privacy, and incredible sunsets. Inside, wood flooring flows through the living areas and continues into the updated kitchen, while crown molding adds a polished finishing touch and complements the home’s warmth and style. The kitchen features a center island, quartz countertops, a gas range, and direct access to a spacious deck, creating the perfect setting for outdoor dining, entertaining, or simply relaxing while taking in the sunset views. A living room fireplace adds character, while central heating and air conditioning provide year-round comfort. Additional improvements include a newer roof and new propane lines into the home. Two bedrooms and both updated bathrooms are conveniently located on the main level, while a large, elevated loft serves as the third bedroom. A combined guest bathroom and laundry area accommodates a washer and dryer, and multiple under-home and basement storage areas provide abundant space for tools, equipment, and seasonal belongings. Outside, six-foot fencing surrounds the property, creating a versatile setting that is zoned for a variety of agricultural and recreational uses, including horses, poultry, animal raising, and gardening. An existing animal enclosure offers a dedicated space for pets or livestock, while a separate storage shed provides additional room for tools, feed, gardening supplies, or equipment. Established garden beds, citrus and cherry trees, an above-ground pool, and a pergola with artificial turf add to the relaxed rural lifestyle. A newly constructed 20-by-30-foot steel garage and workshop features 10-foot roll-up doors at both the front and rear, a separate side entry door, 240-volt power, and overhead storage. This flexible space offers exciting possibilities for vehicle storage, a car enthusiast, equipment, hobbies, projects, or a creative workspace. With additional room to expand, this property invites you to bring your vision to life and create whatever your dreams desire. Captivating views, versatile land, generous workshop space, expansion potential, and one-of-a-kind charm combine to offer a special opportunity to experience the beauty, tranquility, and freedom of life in Jamul.

14212 Myrtle Street, Jamul

$975,000
3 Beds 2 Baths 260020171SD MLS Active Status
Beautiful remodeled single level 3 bedroom, 2 bath home on a flat 1.1 acre fully fenced lot in Alpine! 4 min to Albertsons, 6 min to Barrons Market, and 5 minutes to everthing else in between on Alpine Boulevard! Gated driveway leads you up to the home overlooking the large and private property. Walk in to 27*15 living room, followed by a separate large dining room with direct access to the rear patio. The brand new natural tone custom family kitchen with wood cabinets, stainless steel appliances, and a beautiful matching quarts countertop over the extra large breakfast peninsula. A full size laundry room with utility sink and storage cabinets and finished 2 car garage adjoin the kitchen. Down the main hall you'll find the 3 generous bedrooms, with large closets including your primary suite with 2 closets and a private bath. Additional features includes remodeled full size 2nd bath with shower in the tub, central heating and cooling, paid/owned solar and more. Outdoors aside from the amazingly large flat lot, there are 2 20*11ft sheds, an enclosed gated corner area and a second gate for additional direct access if needed. Plenty of space for RV, boat, extra vehicles, you name it. If you are looking for a great layout, a property that instantly feels like a home, and would love a large usable lot, you found it! The brand new natural tone custom family kitchen with wood cabinets, stainless steel appliances, and a beautiful matching quarts countertop over the extra large breakfast peninsula. A full size laundry room with utility sink and storage cabinets and finished 2 car garage adjoin the kitchen. Down the main hall you'll find the 3 generous bedrooms, with large closets including your primary suite with 2 closets and a private bath. Additional features includes remodeled full size 2nd bath with shower in the tub, central heating and cooling, paid/owned solar and more. Outdoors aside from the amazingly large flat lot, there are 2 20*11ft sheds, an enclosed gated corner area and a second gate for additional direct access if needed. Plenty of space for RV, boat, extra vehicles, you name it. If you are looking for a great layout, a property that instantly feels like a home, and would love a large usable lot, you found it!

3150 Acacia Ln, Alpine

$799,000
3 Beds 2 Baths NDP2607692 MLS Active Status
Completely renovated and thoughtfully upgraded, this beautifully updated Woodridge home offers an exceptional combination of style, functionality and peace of mind. Nearly every aspect of the home has been improved, including a new HVAC system, new LVP flooring throughout, fresh interior and exterior paint, new doors, trim and baseboards, and new lighting and ceiling fans throughout. The remodeled kitchen features new cabinetry with extensive custom pullouts and storage solutions, a new stainless steel sink, and a full suite of Samsung Bespoke appliances including refrigerator, gas range, microwave and dishwasher. Both bathrooms have been beautifully remodeled with new showers and tile, vanities, cabinetry, toilets, lighting and fixtures. Plantation shutters adorn the windows and all three sliding glass doors feature new motorized remote controlled shades. Additional upgrades include customized closet interiors, re-screened windows and doors, updated garage lighting, outlets and electrical panel, and a new Moen Flo water leak detection and shutoff system. Outside, enjoy new landscaping with battery operated irrigation, new exterior lighting, and new wrought iron fencing and gates surrounding the side and rear perimeter. A hardwired Ring doorbell and three exterior Ring cameras add additional convenience and security. With an extensive list of recent improvements completed throughout the home, this is a rare opportunity to own a truly turnkey property in the desirable Woodridge community.

2238 Hilton Head, Escondido

$1,385,800
3 Beds 4 Baths NDP2607520 MLS Active Status
Unparalleled Country Living! 8.55 pristine acres with desirable A72 zoning, ideal for horses, livestock, agriculture, fruit orchard, vegetable/herb garden and water provided by prolific community well. Parcel has dual entries, New England Victorian home with a 4-car finished garage surrounded by majestic Engelmann Oaks. The magnificent 4,985 sq. ft. home offers 3 BR / 3.5 BA, complemented by a 2 BR / 1 BA guest house and potential for an additional dwelling unit (verify with S.D. County Bdg. Dept). Main Home Features: Wrap-Around wide Porch & Library: Foyer with engineered wood floors, leading to a private library with turret ceiling, replica vintage wood bookcases, bay window, and wood burning fireplace. Gourmet Kitchen & Formal Dining rms: 10+ ft ceilings, see-through fireplace, center island, Silestone counters, replica vintage 6-burner stove/oven, Kitchen Aid built-in refrigerator, pantry and bay window breakfast nook. Entertainment Floor: Billiard room with bar, theater/media room, craft room, bedroom, and bath. Primary Suites & Elevator Prep: First upper level holds a spacious primary en-suite, second en-suite, and laundry room prepped for a future elevator. Top level features a private second primary retreat with panoramic mountain and pastoral valley views, walk-in closet, and a bath framed for completion (clawfoot tub/dual vanities). This architecturally designed Victorian with spectacular,usable acreage awaits your viewing and shown by app. only. Please review the attached Title Report, CC&Rs, Property Summary and List of Features and Amenities.

24665 Rancho Santa Teresa Drive, Ramona

Start Your Search

Based on information from California Regional Multiple Listing Service, Inc. as of . This information is for your personal, non-commercial use and may not be used for any purpose other than to identify prospective properties you may be interested in purchasing. Display of MLS data is usually deemed reliable but is NOT guaranteed accurate by the MLS. Buyers are responsible for verifying the accuracy of all information and should investigate the data themselves or retain appropriate professionals. Information from sources other than the Listing Agent may have been included in the MLS data. Unless otherwise specified in writing, Broker/Agent has not and will not verify any information obtained from other sources. The Broker/Agent providing the information contained herein may or may not have been the Listing and/or Selling Agent.