Julian Homes with Single Family Residence Subtype

Julian Homes with Single Family Residence Subtype

Welcome to Julian, California – a charming mountain town nestled in the heart of San Diego County. Known for its rich history, stunning natural landscapes, and vibrant apple orchards, Julian offers a unique blend of rustic charm and modern amenities. Just an hour away from the bustling city of San Diego, this idyllic retreat is perfect for those seeking a peaceful lifestyle while still enjoying easy access to urban conveniences.

Julian is renowned for its picturesque views, especially during the fall when the apple trees burst into vibrant hues of red and gold. The town’s historic downtown area is lined with quaint shops, delightful eateries, and inviting cafes, making it a perfect spot for leisurely strolls or a cozy afternoon. Outdoor enthusiasts will find plenty to love here, from hiking and horseback riding to exploring the nearby Anza-Borrego Desert State Park.

When it comes to real estate, Julian offers an array of charming single-family residences that embody the spirit of this enchanting town. These homes, often adorned with rustic features and surrounded by nature, provide a warm and welcoming atmosphere. Many properties boast spacious yards, perfect for gardening or enjoying the stunning mountain views. Whether you're looking for a cozy cabin or a more modern home, Julian's real estate market has something for everyone.

Embrace the serene lifestyle that Julian has to offer, where community spirit thrives and the beauty of nature is just outside your doorstep. Discover your dream home in Julian today and experience the perfect blend of tranquility and charm in this hidden gem of San Diego County.

Newest Julian Homes with Single Family Residence Subtype

$1,299,900
4 Beds 4 Baths PTP2606834 MLS Active Status
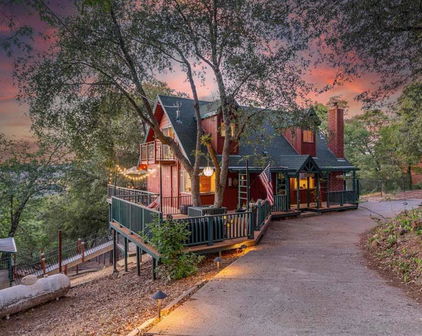
BRING ALL OFFERS. SELLER WILLING TO CREDIT FOR INTEREST RATE BUYDOWN. QUALIFIES FOR USDA 0% FINANCING. Seller entertaining offers between $1,199,900 and $1,299,900. 4 bedroom/ 4 bathroom/ over 4,000 sqft. Completely remodeled dream mountain retreat at 1326 Farmer Road in Julian, located 5 minutes from historic downtown Julian. This extensively renovated home offers the perfect blend of luxury and functionality, making it ideal for a private residence, corporate retreat, or vacation rental. It combines the charm of a classic mountain home perched atop the hillside and tucked away in the trees with the amenities of luxurious new construction. Originally built in 1983, this property has undergone a remarkable transformation over the past two years, with over 85% of the structure rebuilt and reconfigured. The exterior features durable Hardie Fiber Cement siding, which provides fire resistance and protection against extreme weather conditions, woodpeckers, and termites. It will NOT burn or combust. Inside, you'll find a stunning gourmet kitchen equipped with a 48" Dacor stove featuring double convection ovens and a 42" Thermador commercial refrigerator. The spacious primary suite includes a private retreat and an adjoining patio, while the luxurious bathroom boasts a large wet room with a tub and shower, LED lighted mirrors, and its own private laundry room. The upstairs area offers three bedrooms, two bathrooms, a loft, and a separate laundry room, providing ample space for guests or family members. With some creative planning, this home could easily accommodate five to six bedrooms. Recent upgrades include a new roof, skylights, multi-zone HVAC, electrical system, and panel, ensuring efficiency and comfort throughout. The great room seamlessly connects to the living area, featuring French doors that open out to breathtaking views and a cozy gas fireplace with a blower for chilly winter evenings. The dining room's expansive sidebar is perfect for entertaining, making this house truly check all the boxes for luxury living. With its unparalleled combination of luxury, functionality, and natural beauty, this Julian gem is amust-see. Schedule your private viewing today and experience mountain living at its finest! Makes a great Airbnb or event venue. Potential for ADU. Detached 2 car garage.

1326 Farmer Road, Julian

$549,000
3 Beds 2 Baths 260021900SD MLS Active Status
Imaging your new cabin in a sophisticated rustic mountain vibe, where the lifestyle meets the land!! Newly renovated attached mobile home surrounded by the natural beauty of Cuyamaca Woods, this 3-bedroom, 2-bath mountain home offers approximately 1,324 sq. ft. on .83 acre in the off-grid community. Recent improvements include an updated kitchen and bathrooms, stone bathroom floors, new flooring, new light fixtures, and washer/dryer hookups, creating a fresh, move-in-ready interior. A cozy fireplace adds warmth and character to the living space. The home is served by a private well and owned solar power, offering the independence of off-grid living with modern comforts. A spacious deck extends the living space outdoors and takes advantage of the peaceful wooded setting and distant views toward Palomar and Volcan Mountains. A detached garage provides additional parking, storage, or workspace. Freshly renovated and ready for its next chapter, this property combines comfortable mountain living, private water, solar power, expansive outdoor living, and beautiful backcountry views in Cuyamaca Woods. NEWLY RENOVATED & READY TO GO! Escape to Cuyamaca Woods with this updated 3BR/2BA Julian Cuyamaca woods home on .83 acre. **Private well, solar power, spacious deck, detached garage and beautiful Palomar & Volcan Mountain views. Fresh interiors, peaceful surroundings and off-grid independence—move-in ready and priced to attract attention!

7414 Engineers Rd., Julian

$720,000
3 Beds 3 Baths 260021707SD MLS Active Status
Nestled among majestic oaks and pines, this custom-built home offers tranquility in the charming and peaceful neighborhood of Pine Hills. This 1.29 acre property boasts scenic vistas of nearby mountain peaks, creating an idyllic retreat. Multiple private balconies and decks provide serene spaces to unwind and immerse yourself in nature's beauty. Wood ceilings and beams grace the main living spaces complementing the beautiful rock fireplace hearth. Luxury vinyl plank flooring adds to the home's elegant appeal. The spacious basement includes a half bath and shower, making it perfect for entertaining or accommodating extra guests. A detached studio serves as an ideal office or quiet retreat. This charming home reflects an ideal country cottage feel with interior wood accents and set amongst a forest of trees. The spacious living room is adorned with a floor to ceiling rock fireplace hearth and wood beam ceiling. Large picture windows show the beautiful mountain scenery that surrounds this property. Downstairs is a full bath and bedroom sporting a murphy bed and space for a home office. Upstairs you find a remodeled walk-in shower. Two bedrooms have vaulted wood ceilings and light ceiling fans. Each bedroom has a private balcony overlooking the tree covered grounds. A bonus to this house is the large basement area which can be utilized as an entertainment center or additional sleeping area with a half bath and shower unit. There is a sliding door leading onto a private deck overlooking the back portion of the property. Separate mini-splits systems are located in the living room and in each bedroom. The detached studio has power with many possibilities such as an office or craft room. A whole house generator ensures reliable power during occasional outages. Relax on one of the deck areas to watch a movie screen on a nice warm evening. Or, sit out on a deck and enjoy the open sky full of stars. Fall brings a vast array of autumn leaves with vibrant color. Winter delivers an occasional snowfall adding delight for all to enjoy. Seasonal blooms include lilacs, wisteria and daffodils. Deer and wild turkey frequent the neighborhood enjoying the natural vegetation. Welcome to this piece of paradise!

3110 Blue Jay Drive, Julian

$1,225,000
2 Beds 2 Baths 260021363SD MLS Active Status
This single-level home on a ten-acre view property is in one of Julian’s prime locations on the iconic, much-sought-after Deer Lake Park Road. Here, you are surrounded by meticulously kept acreage studded with varieties of well-cared-for Oak trees, including the stately, native Engelmann Oaks. The pastoral views here are breathtaking at every turn, overlooking a historic 500-plus-acre ranch with lush meadows of grazing cattle, in one direction, and, in the other, majestic views across thriving grape vineyards to the three Cuyamaca peaks. The remodeled (yr 2000), 1,935 sq ft home has 2 plus an optional bedroom, now used as a private study. Interior features include oak hardwood and tile floors, large windows, French sliding doors, a fireplace, maple cabinetry, and stainless-steel appliances. The primary suite includes a private ensuite bath. Other exterior features include a covered porch, a separate sitting area, natural rock outcroppings, and pristinely maintained landscaping. In addition to the attached 2-car garage, the property includes an approximately 2,000 sq ft barn/workshop built in 2000 with 2x6 construction with space for up to six vehicles, 200-amp service, a full bathroom, and unfinished attic space. Additional improvements include a private well, a 5,000-gallon holding tank, dual septic systems, full RV hookups, stubbed utilities for a future ADU, owned propane, a whole-house ozone filtration system, and a 22kW backup generator.

Julian

$449,000
1 Beds 1 Baths PTP2606102 MLS Active Status
Escape the rush of the city to the charming mountain town of Julian and discover this delightful Alpine-style cabin, affectionately known as the Chapin Chalet. Set on two combined parcels totaling approximately 0.36 acres of level, fully fenced land along a quiet private street, this 1-bedroom, 1-bath home offers the perfect blend of cozy comfort and country freedom. A spacious wrap-around deck invites you to relax beneath a canopy of mature trees and fragrant lilacs, with peek-a-boo views of Volcan Mountain. Inside, the living area features warm floor-to-ceiling tongue-and-groove pine paneling, a wood-burning stove, and beautiful stained-glass windows that fill the space with soft, inviting light. Newer interior and exterior paint gives the home a bright, updated feel throughout. Modern smart switches and plugs add everyday convenience, while the new 50-inch flat-screen TV with remote makes it easy to unwind after a day exploring the mountains. The efficient kitchen is ideal for preparing meals for two or hosting larger gatherings, with direct access to the deck for seamless indoor-outdoor entertaining. Upstairs, the loft-style bedroom boasts solid Brazilian cherry flooring and a wall of Andersen windows that create the magical sensation of sleeping among the treetops. Step out onto the private attached deck to enjoy your morning coffee while taking in the peaceful mountain views. Outside, the property offers plenty of room to create your own garden, hobby farm, or peaceful retreat. Multiple storage sheds are included, along with a brand-new Tuff Shed featuring double Dutch doors perfect for use as a bunkhouse, workshop, or she-shed. A thoughtfully designed dog kennel provides a safe space for your furry companions. Just minutes from downtown Julian’s shops, restaurants, and local breweries, this property delivers the slower-paced country lifestyle you’ve been dreaming of. Utilities include septic, water from the Majestic Pines Water District, and power from SDG&E. The home is located in a high to very high fire severity zone buyers are encouraged to research fire insurance costs prior to making an offer.

964 Chapin Drive, Julian

Start Your Search

Based on information from California Regional Multiple Listing Service, Inc. as of . This information is for your personal, non-commercial use and may not be used for any purpose other than to identify prospective properties you may be interested in purchasing. Display of MLS data is usually deemed reliable but is NOT guaranteed accurate by the MLS. Buyers are responsible for verifying the accuracy of all information and should investigate the data themselves or retain appropriate professionals. Information from sources other than the Listing Agent may have been included in the MLS data. Unless otherwise specified in writing, Broker/Agent has not and will not verify any information obtained from other sources. The Broker/Agent providing the information contained herein may or may not have been the Listing and/or Selling Agent.